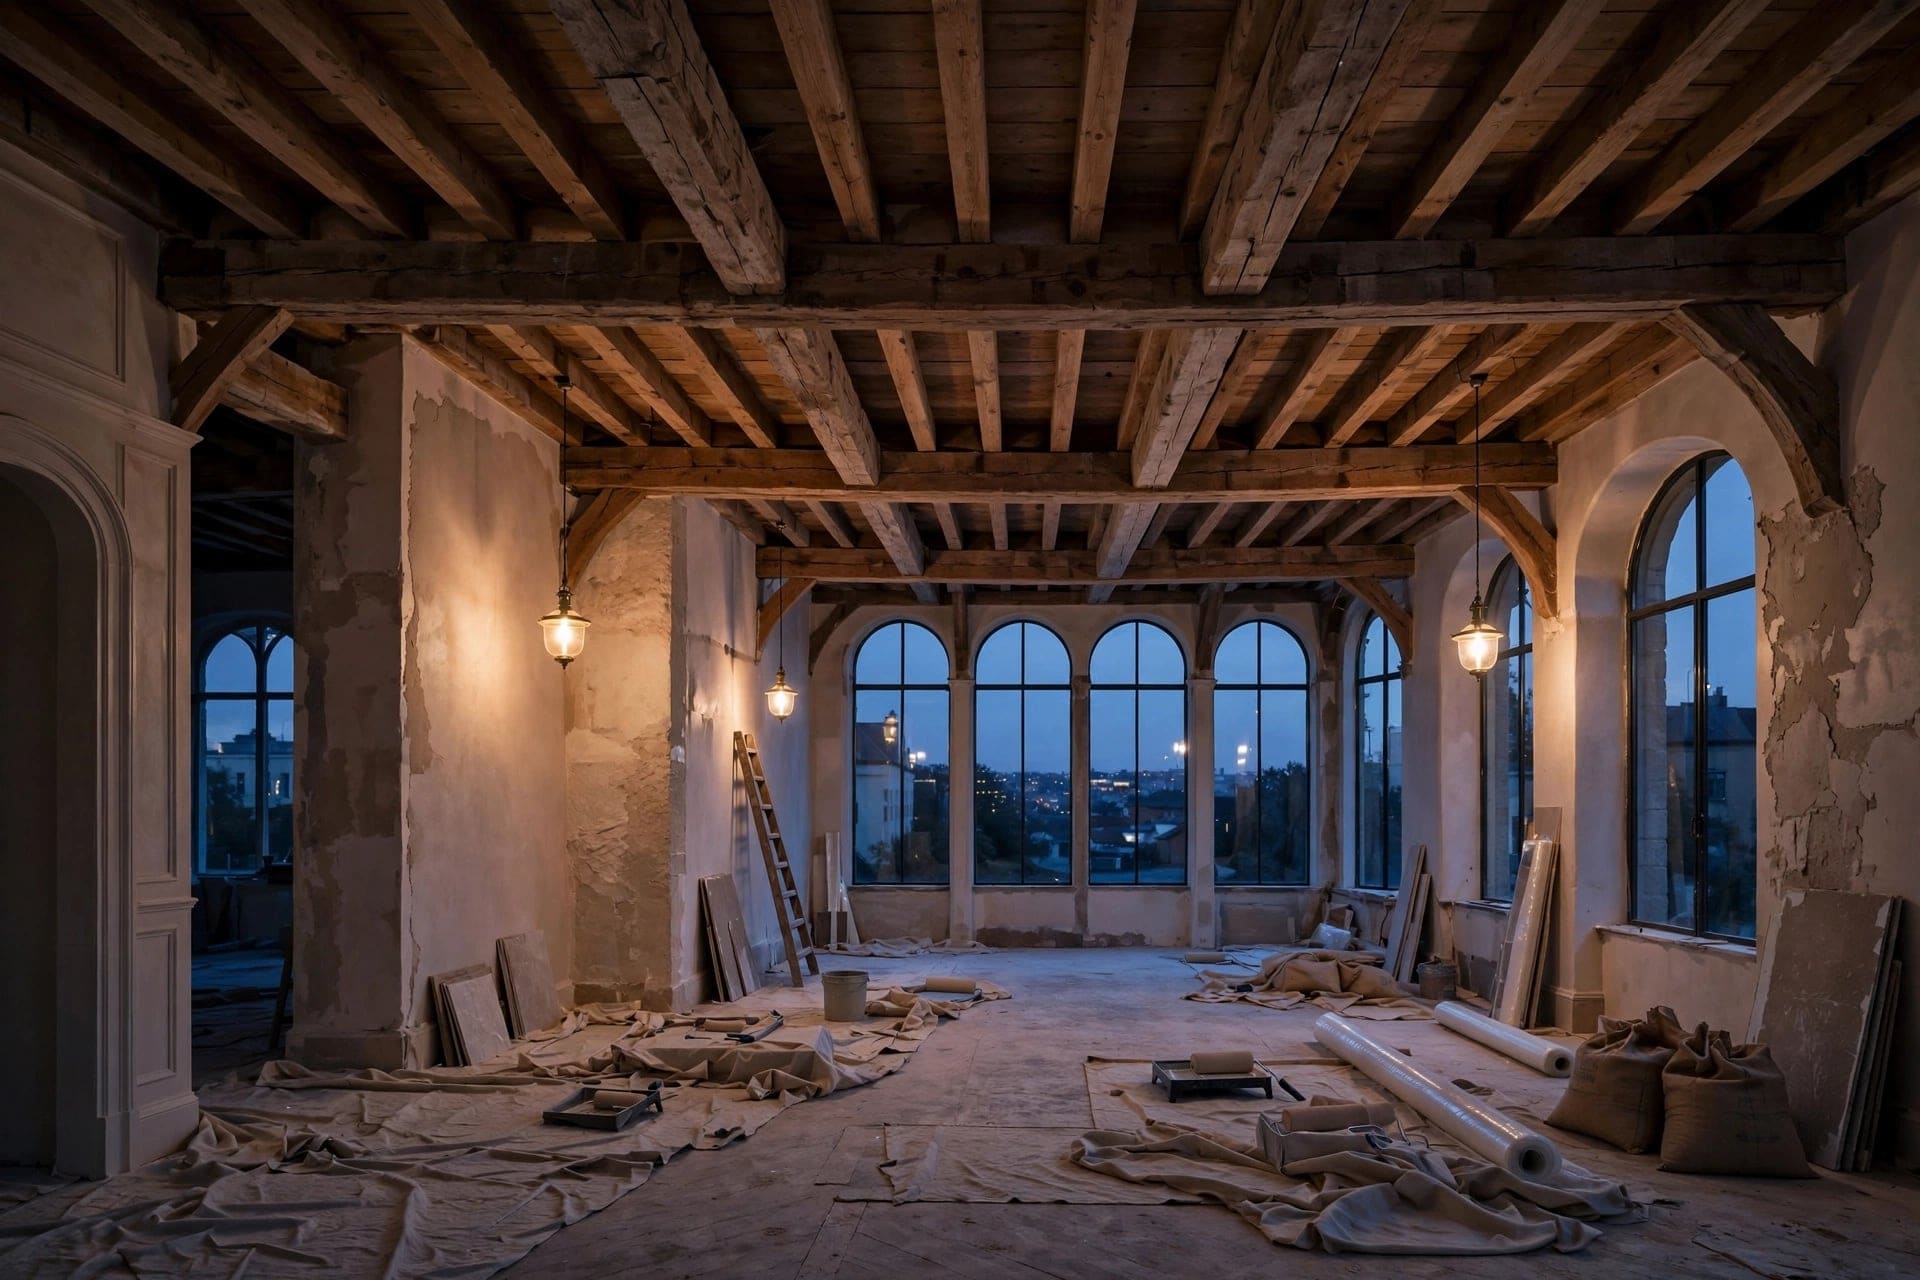
Whole houses
One plan for every room, so the kitchen, the stairs and the attic bathroom belong to the same house.
Why plan it as one
One set of drawings
Plumbing, wiring and heating are routed once, through the whole house, before any room is finished.
Consent in one go
One listed building application covers everything, instead of a new one for each room.
A budget that holds
Every room is priced together, so the kitchen cannot quietly eat the bathroom.
What is kept, what is new
We start with a survey of what the house still has: cornices, shutters, floorboards, the original plan. Those stay, and are repaired where they need it.
What is new is drawn to sit beside them: panelled doors in the old proportions, radiators under the windows where the shutters fold, light switches at the height the dado rail suggests.
A whole house usually takes us five months to draw and agree, and eight to twelve to build.
Good to know
Can we live there during the work?
Usually in part. We plan the work floor by floor so that a bedroom, a bathroom and somewhere to cook are always in use.
Do you manage the builders?
Yes. We appoint and pay the trades, and one of us is on site every working day.
What if the house is listed?
Then we apply for consent before anything else. It takes eight to twelve weeks and we have not yet been refused.
Shall we look at yours?
The first visit is free, takes an hour and commits you to nothing.