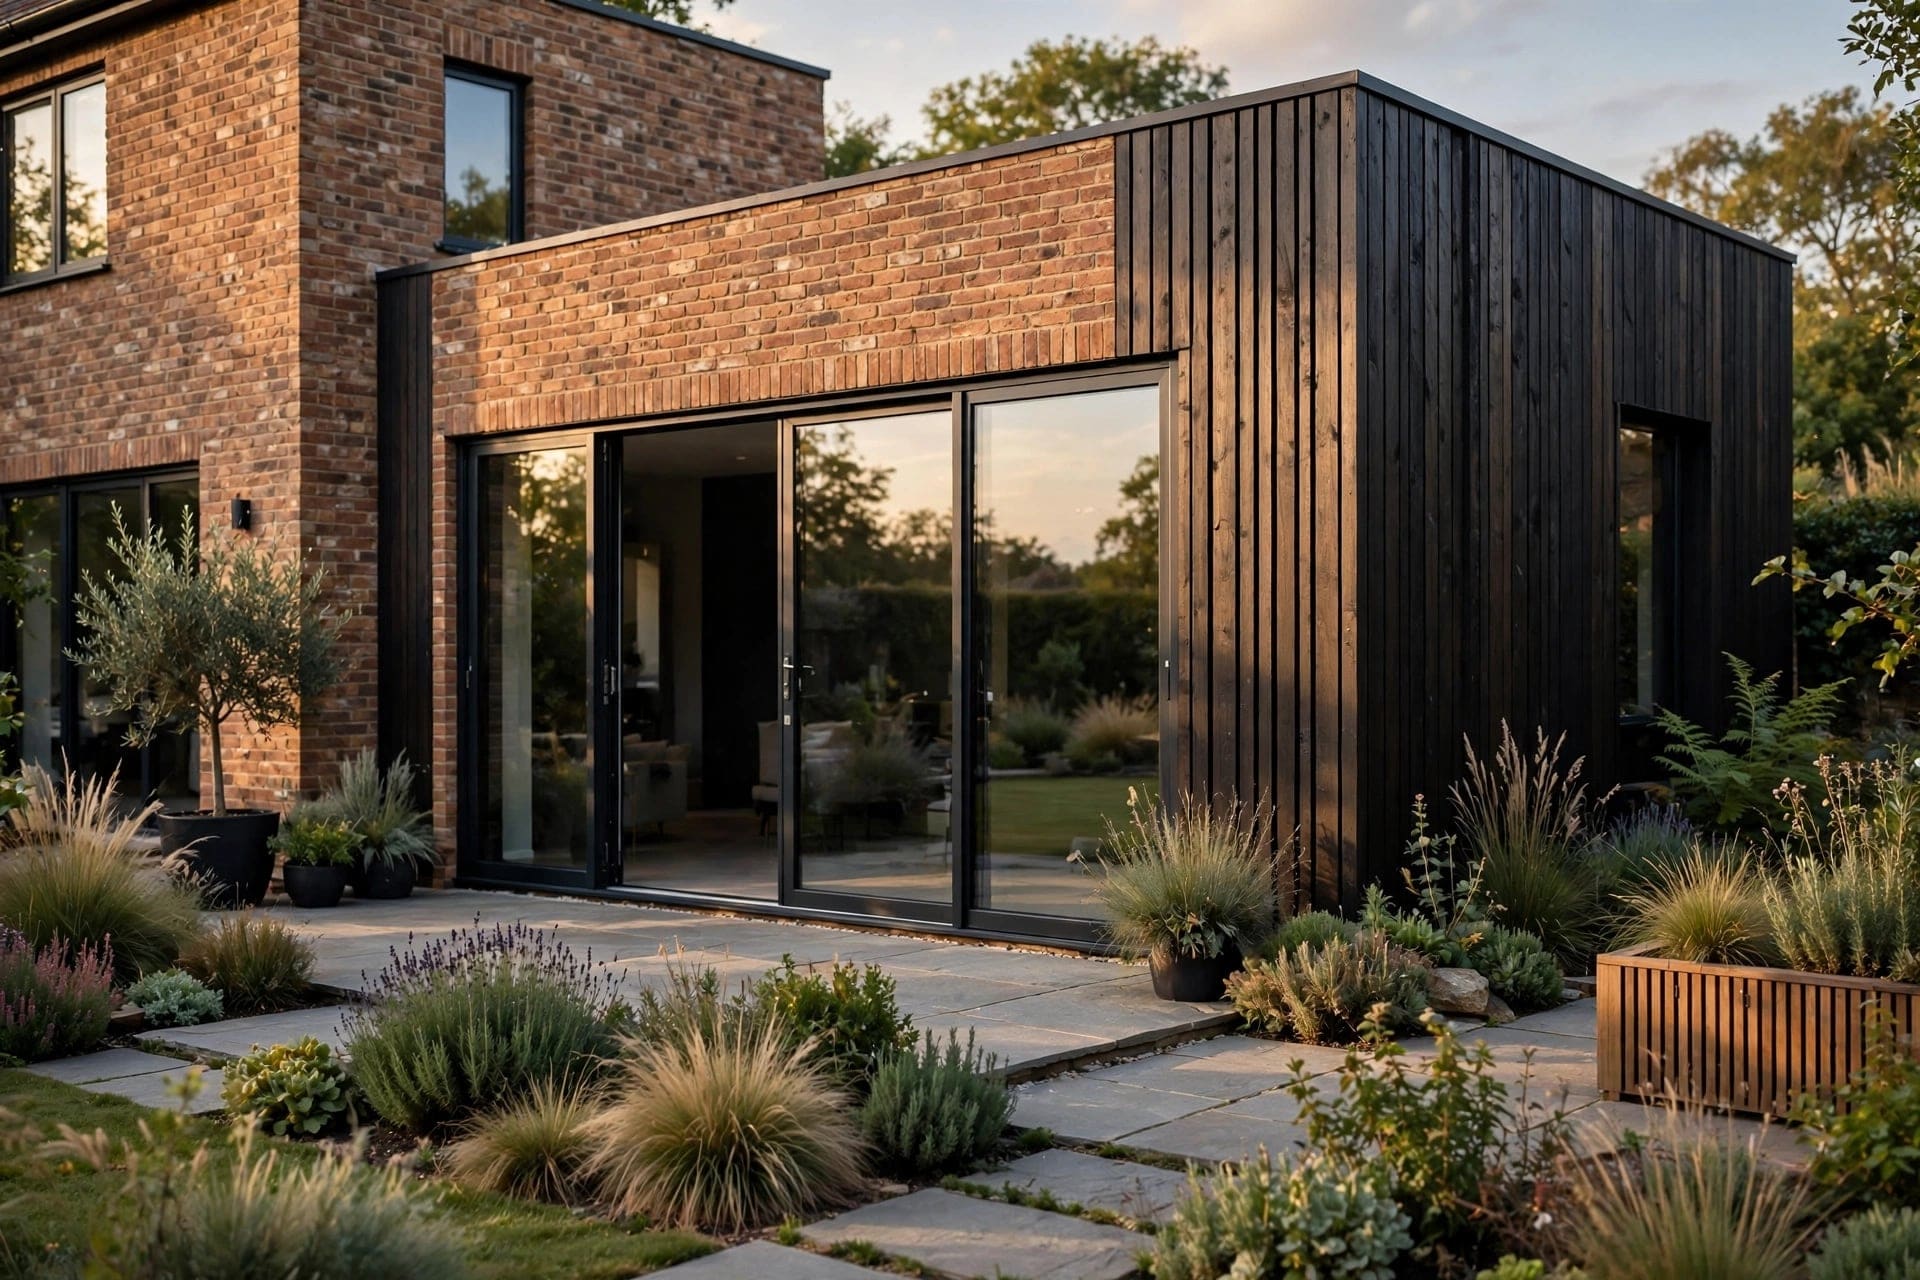
Whole houses
One plan for every room, drawn before any wall is touched.
Three kinds of work on old houses, each drawn in our studio and made by people we employ.
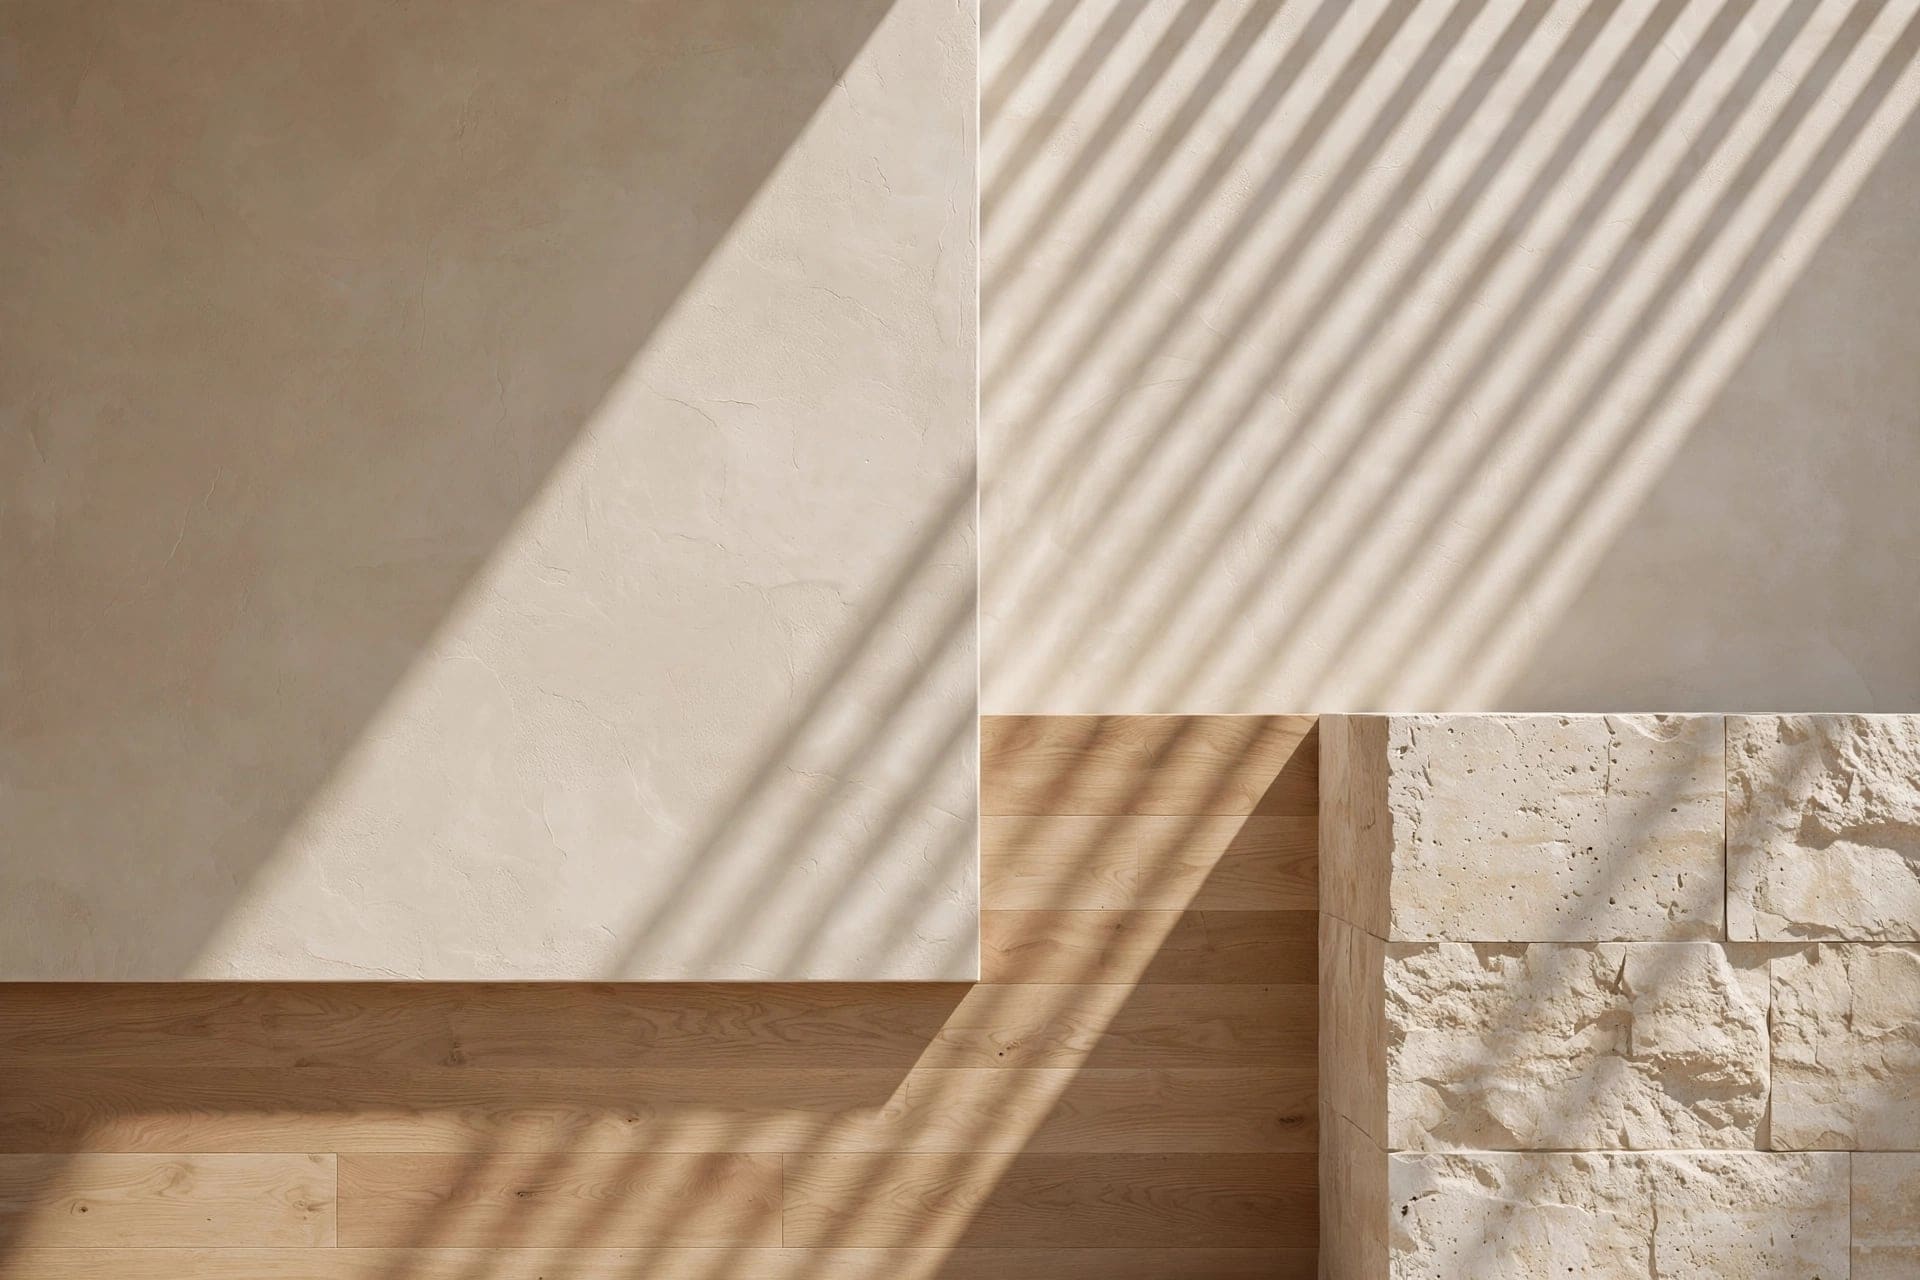
One plan for every room, drawn before any wall is touched.
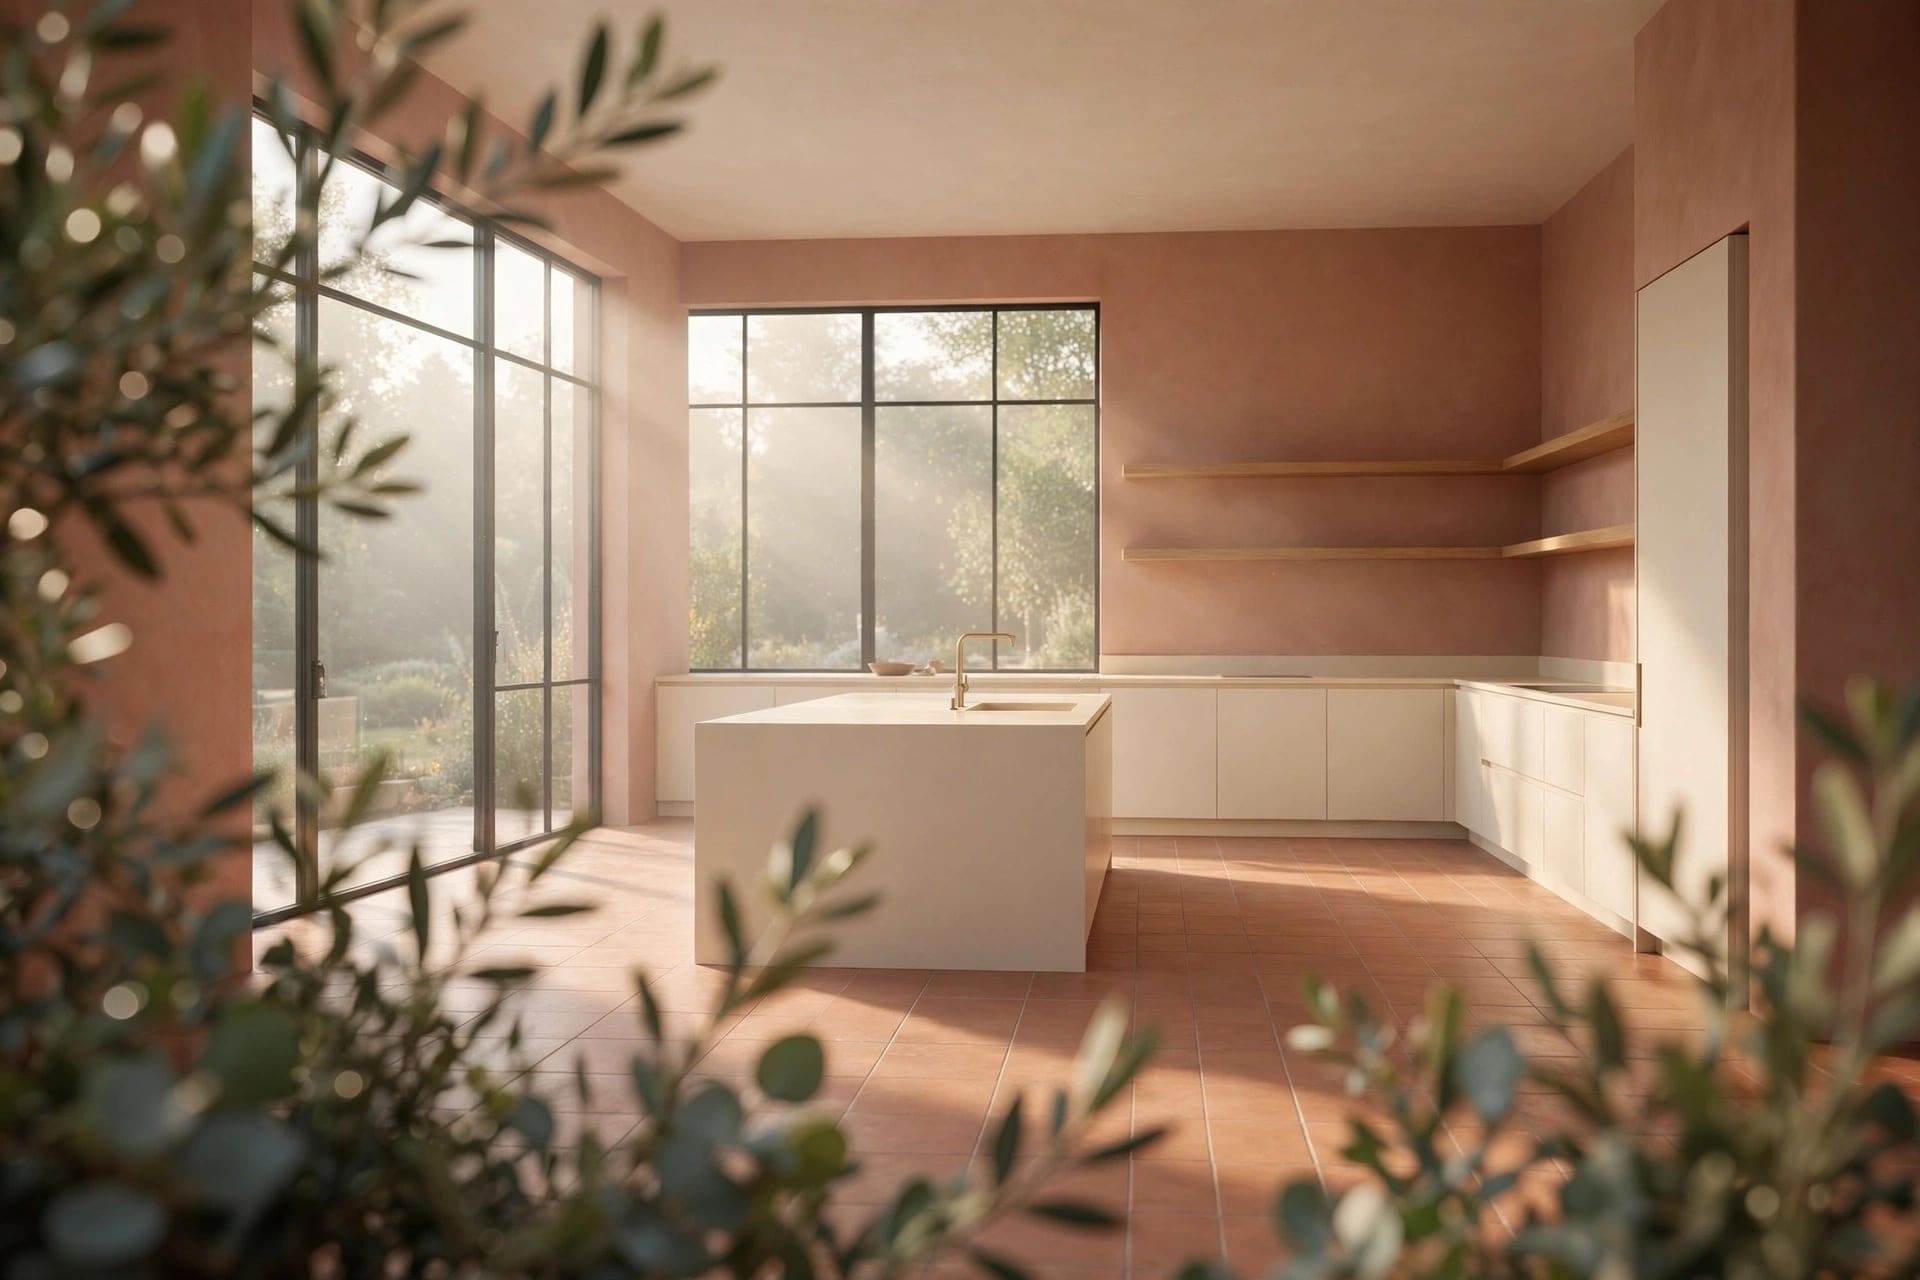
Made by our own joiners to fit the room, the cook and the house.
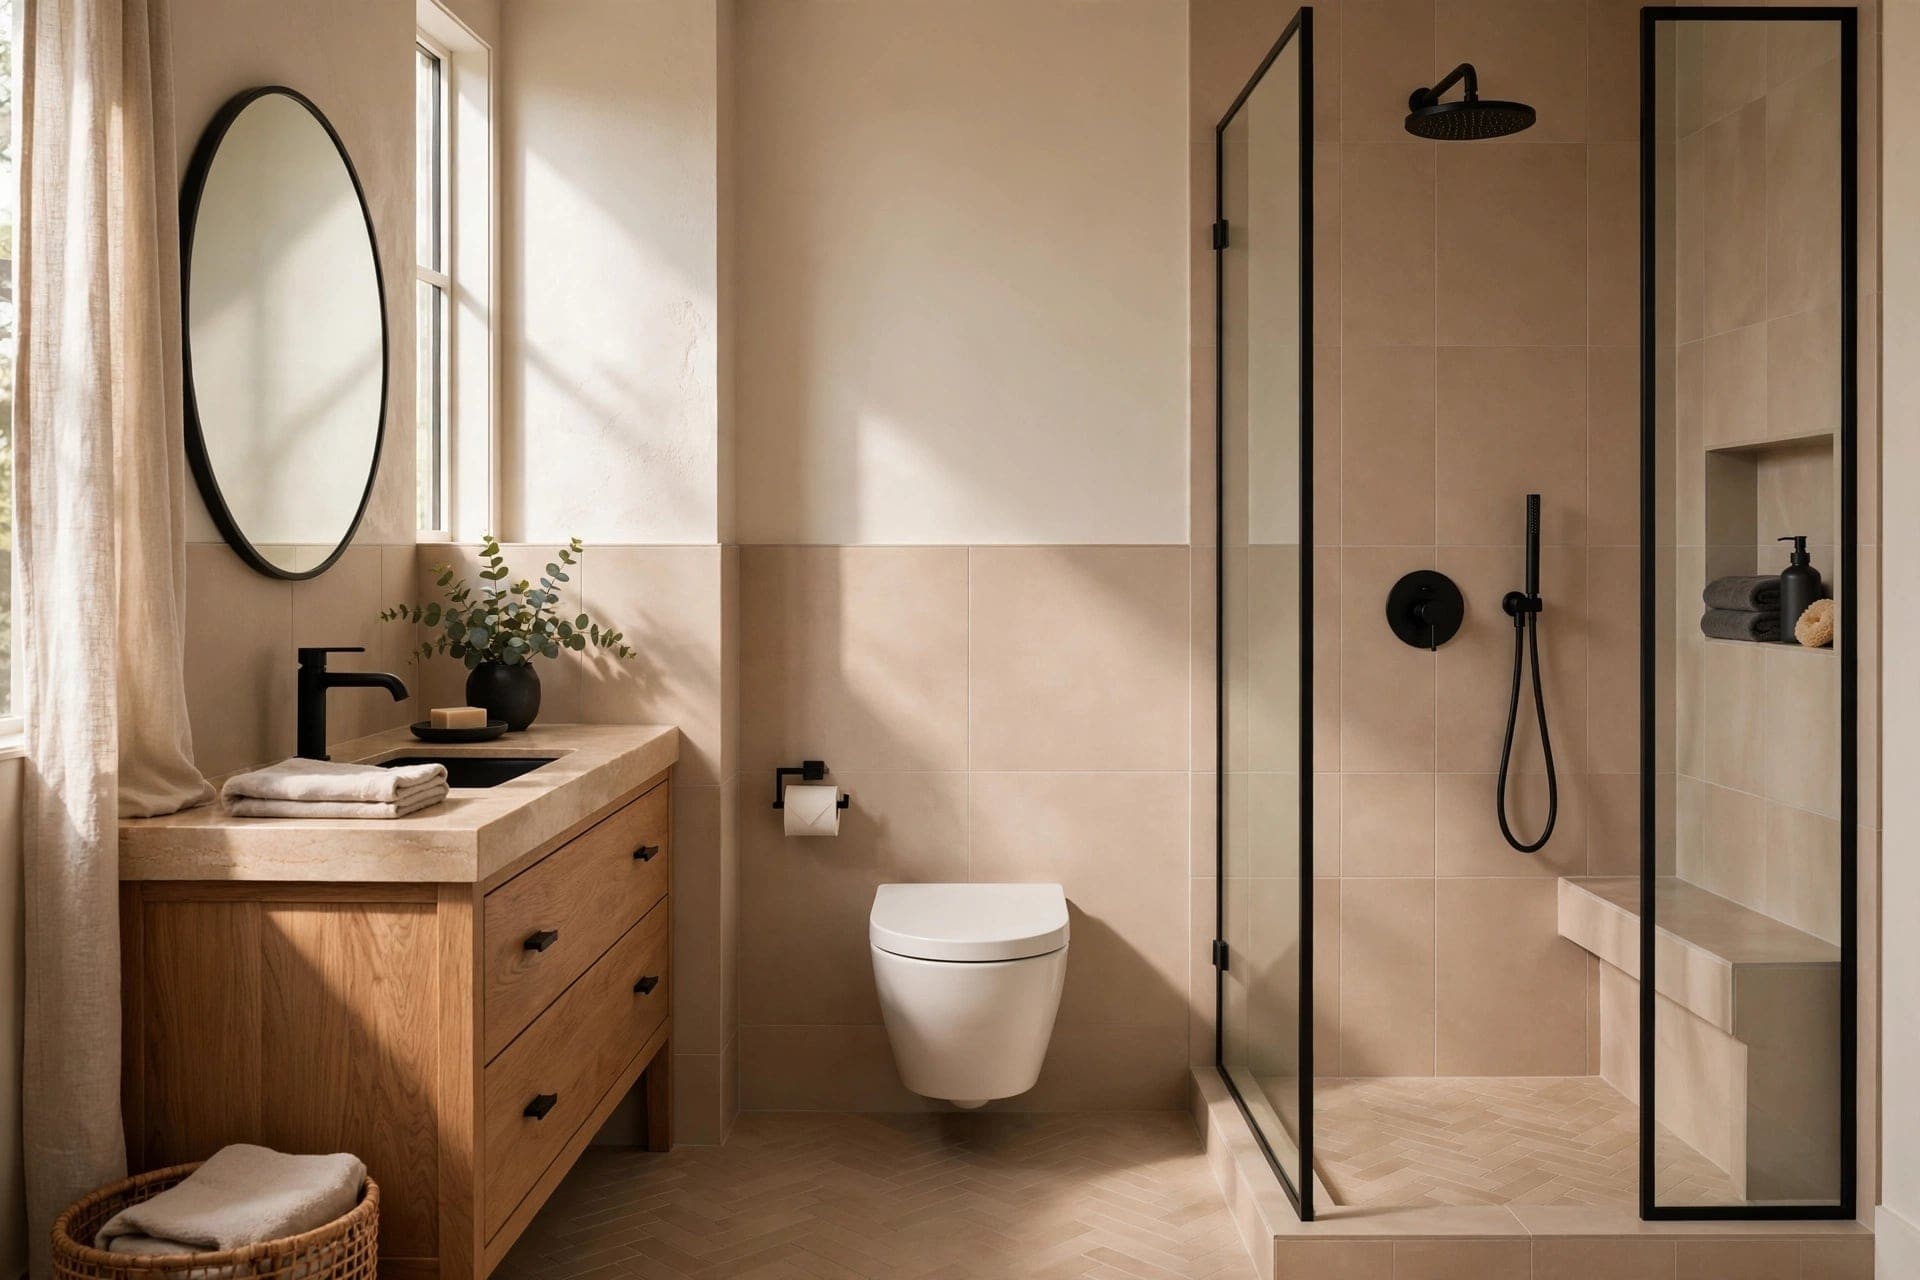
Warm, dry and easy to clean, in rooms never meant for water.
01
We measure every room and record what is old, what is good and what must go.
02
Plans, elevations and samples, revised until nothing is left to chance.
03
Joinery in our workshop, trades on site, and one of us there every day.
04
A finished house, a folder of every paint and fitting, and a visit after a year.
Our design fee is fixed before we start and does not rise if the work does.
Most projects start as one room and grow, or start as a whole house and shrink. The first visit settles it.